

Inscription par:  CREA / Listed By: Sarah Kennedy, Coldwell Banker Executives Realty Vernon
 CREA / Listed By: Sarah Kennedy, Coldwell Banker Executives Realty Vernon
 7936 McLennan Road Vernon, BC V1B 3S7
En vigueur (9 Jours)
857 669 $ (USD)
HORAIRES DES PORTES OUVERTES
-
OUVERTESDim, Sep 200:00 am - 2:00 pm
-
OUVERTESDim, Sep 200:00 am - 2:00 pm
Description
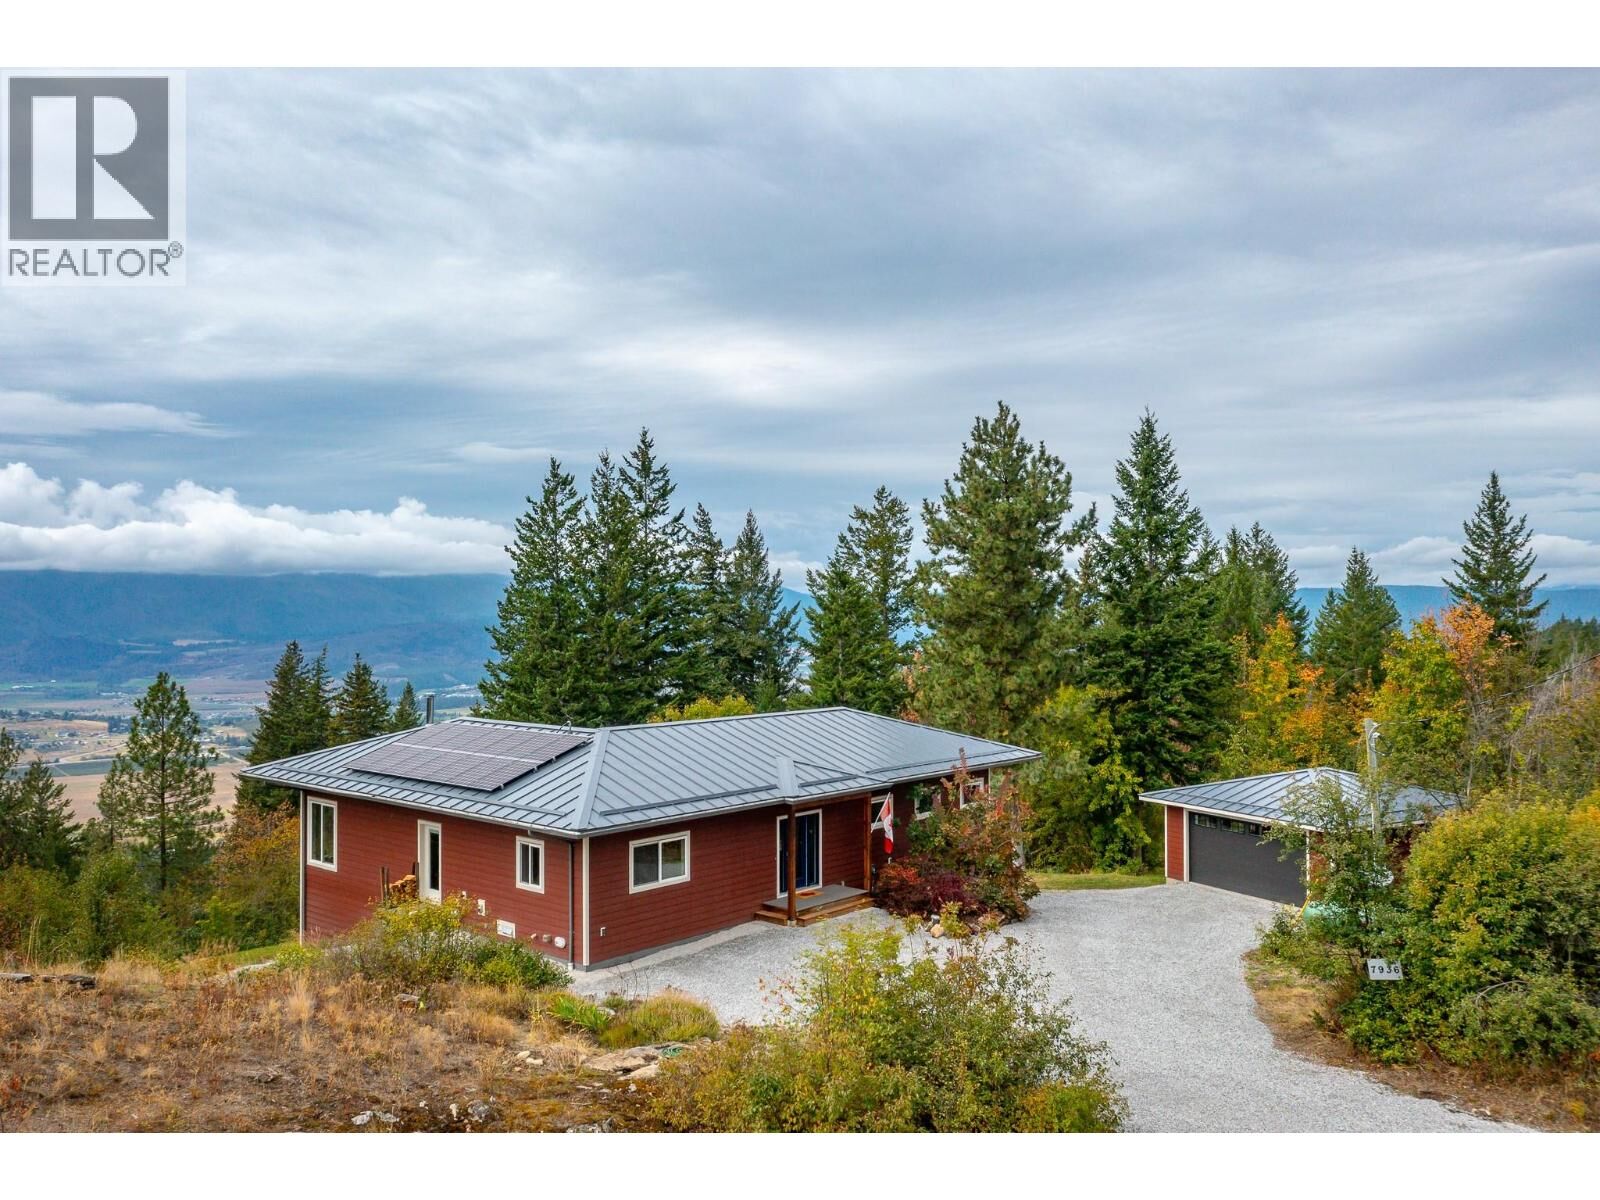
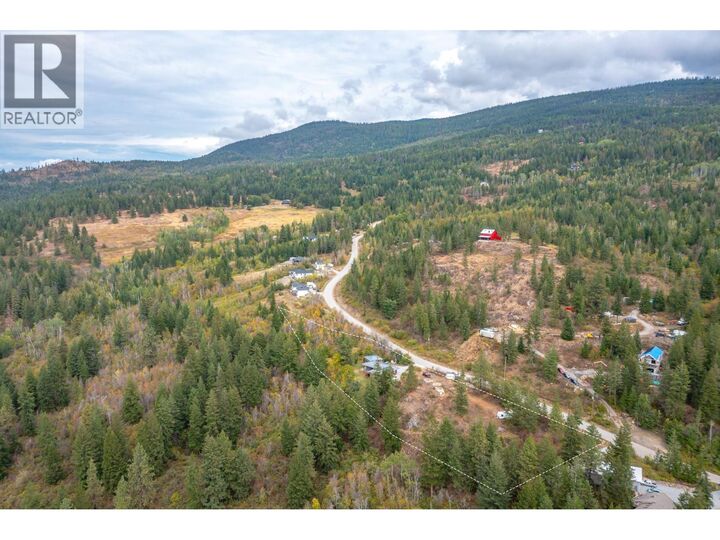
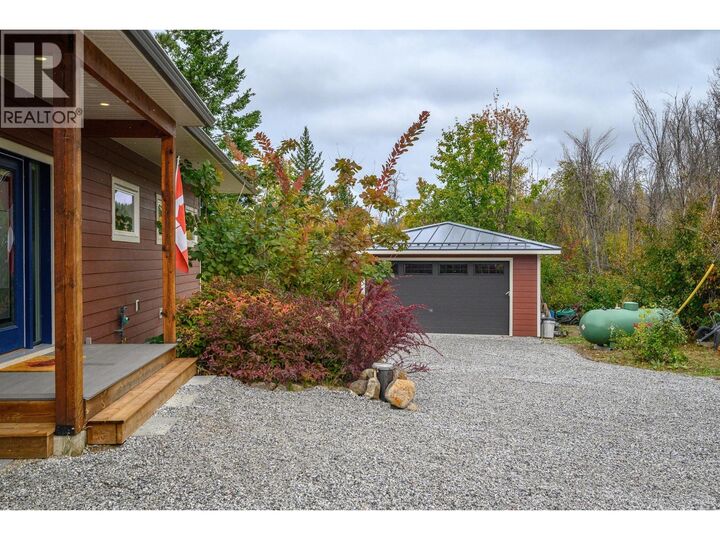
The residence is a high-quality, owner-built home (completed 2019) situated on a 2.47-acre lot with significant road frontage overlooking stunning valley and lake views. As a rancher with walk out, it is designed to meet the needs of one level living or active families. Spacious and comfortable it blends and compliments its surroundings. Outdoors there is a fenced garden and orchard for those with green thumbs. There is a solid detached garage (22x24’), tons of parking for vehicles and RVs, and a rock plateau for firepit evenings with friends with RVs. Inside the main floor primary suite is stunning with a 5pc ensuite, generous WIC and French doors opening out onto the west facing deck. A spacious kitchen and stunning living room with vaulted ceilings opening on to massive (13’x34’ approx.) covered and uncovered deck, and a cozy wood burning stove. Downstairs – a great rec room, 1.5 bathrooms, hook up for separate laundry and 3 spacious bedrooms complete the functionality. Note: ceilings and painting will be finished by mid October. Infrastructure-wise the home features an ICF foundation, a 200' well producing12 gpm from an aquifer, a 200 amp electrical service, solar panels, a 40 amp EV charging outlet, a propane powered furnace, 36,000 BTU AC unit. Home is FireSmart with a metal roof and Hardie plank siding. Strategic 5% price adjustment aligns to the current market and presents a compelling buying opportunity. Open House Sunday Sept 20 12-2pm (id:41440)
MLS®:
10398711
10398711
Les impôts
$5,346
$5,346
Surface Terrain
2.47 acres
2.47 acres
Catégorie
Single-Family Home
Single-Family Home
Année de Construction
2019
2019
Style
Contemporary, Ranch
Contemporary, Ranch
Vue
Lake View, Valley View
Lake View, Valley View
Ville
North Okanagan
North Okanagan
Listed By
Sarah Kennedy, Coldwell Banker Executives Realty Vernon
Source
CREA
Dernière vérification Sep 17 2026 à 9:02 AM GMT+0000
CREA
Dernière vérification Sep 17 2026 à 9:02 AM GMT+0000
Détails sur les salles de bains
- Salles de bains: 2
- Salles de bain partielles: 2
Caractéristiques Intérieures
- Washer
- Refrigerator
- Dishwasher
- Microwave
- Dryer
- Oven - Gas
Informations sur le lot
- Private Setting
- Irregular Lot Size
- Balcony
- Central Island
Caractéristiques de la propriété
- Cheminée: Conventional
- Cheminée: Total: 1
- Cheminée: Wood
- Foundation: Insulated Concrete Forms
Chauffage et refroidissement
- Baseboard Heaters
- Forced Air
- See Remarks
- Stove
- Wood
- Central Air Conditioning
Planchers
- Laminate
- Wood
- Tile
Caractéristiques extérieures
- Other
- Toit: Unknown
- Toit: Metal
Informations sur les services publics
- Sewer: Septic Tank
Stationnement
- Total: 10
- Rv
- Detached Garage
- Additional Parking
Étages
- 2
Surface Habitable
- 3,148 pi. ca.
Historique des prix des annonces
Date
Événement
Prix
% Variation en
$ (+/-)
Sep 16, 2026
Prix modifié
1 200 000 $
-5%
-65 000 $
Lieu
Disclaimer: The trademarks REALTOR®, REALTORS®, and the REALTOR® logo are controlled
by The Canadian Real Estate Association (CREA) and identify real estate professionals who are members of CREA. Listing Data Last Updated: 9/17/26 02:02
The trademarks REALTOR®, REALTORS®, and the REALTOR® logo are controlledby The Canadian Real Estate Association (CREA) and identify real estate professionals who are members of CREA. Listing Data Last Updated: 9/17/26 02:02
